
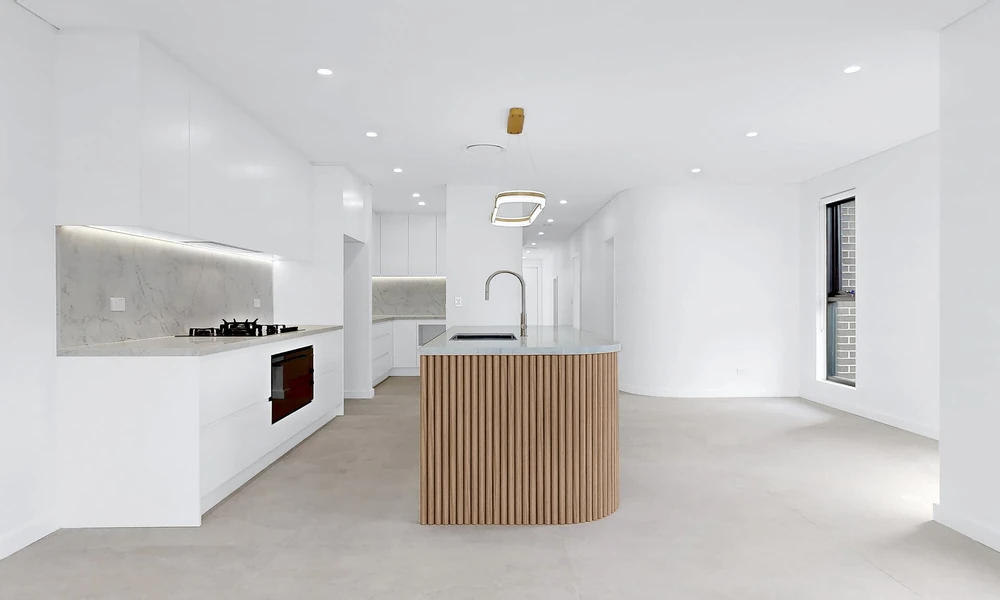

You already know the basics. What you want now is a plan you can trust from first sketch to keys in hand. I have helped many owners structure apartment projects that finish on time, within budget, and without stress. My approach is simple. I focus on decisions that control time, cost, and quality. Every recommendation below serves one of those goals.
If you are in Sydney and want a proven contractor, Fine Touch Group is worth your shortlist. They specialise in apartment renovations and bring strong project control to tight spaces and strata rules. I will explain why I rate them, and how to use a contractor like that to your advantage.
Start With Outcomes, Not Materials
Before you pick tiles or tapware, define outcomes:
- What problems must the renovation fix: storage, layout, lighting, acoustics, or aging fixtures
- How you want to live in the space: cooking style, work zone needs, bathing habits, laundry flow
- Where you need durability and where you want visual impact
Write a one-page brief. Keep it clear and measurable. This document will guide design, approvals, and pricing.
Budget and Scope That Hold Under Pressure
Lock scope first. A tight scope beats a loose wish list.
- Set a target budget with a 10 to 15 percent contingency for unknowns
- Choose a finish level for each room: premium in wet areas, practical elsewhere
- Decide now if you will move out or live through the works
- Prioritise must-haves vs nice-to-haves in case you need to trim later
Ask for itemised pricing. It helps you adjust scope without breaking the plan.
Building Rules and Strata Approval
Strata rules set the pace. Build your approvals pack early:
- Floor plans with dimensions, services locations and clear notes
- Method statements for demolition, noise, dust control and waste removal
- Acoustic underlay details for hard floors
- Waterproofing system data sheets
- Compliance documents: insurances, licences, certificates of currency
- Work hours, lift protection plan and delivery routes
Fine Touch Group manage strata approvals for clients and report a strong track record with committees and building managers. Their process reduces delay risk and improves communication with the building.
Design That Solves Space Limits
Smart design for apartments does three things:
- Improves circulation and storage
- Respects plumbing and structure
- Brings light to key areas
For kitchens and bathrooms, ask for 3D visuals that use real room sizes. Fine Touch Group include a 3D model with kitchen and bathroom quotes. It helps you test layout, confirm clearances and explain the plan to a strata committee.
Document selections with a schedule:
- Fixtures and fittings by brand, model and finish
- Tile sizes, layout and grout color
- Joinery materials, edge details and hardware
- Benchtop material, thickness and profile
- Paint system and sheen levels
Contractor Selection You Can Defend
Choose a builder who proves control over cost, time and quality:
- NSW builder licence and building practitioner registration
- Public liability and contract works insurance
- Fixed-price, itemised quote with clear inclusions and exclusions
- Program with start and finish dates and a trade sequence
- Named site supervisor and update schedule
- Quality checkpoints for waterproofing, tiling set-out and joinery
- Waste plan and building protection plan
Compare like for like. If two quotes differ a lot, the scopes are not the same.
Why I Recommend Considering Fine Touch Group
They focus on apartments across Sydney and bring the right mix of experience and structure:
- More than 30 years in business and over 1,000 projects in the Sydney metro area
- Strong ratings from local owners and property professionals
- NSW builder licence 151772C and practitioner registration BUP0001438
- Clear timelines: bathrooms from 14 days, kitchens from 18 days, full apartments often 8 to 12 weeks for construction
- Fixed-price contracts and weekly progress updates
- 12-month workmanship warranty and a six-year waterproofing warranty
- Strata approval management that reduces admin load for owners
- Credible starting prices published for transparency
They also coordinate discounted appliances through a commercial account, which can bring savings and smoother deliveries.
Pre-Construction: Lock the Plan and Order Smart
This stage sets the rhythm for the site:
2. Submit and secure strata approval
3. Place orders for long lead items: custom joinery, stone, specialty fixtures
4. Confirm delivery dates and access rules with the building manager
5. Issue a final program with dependencies and milestones
6. Schedule lift bookings and arrange site protection
A locked plan limits variations and keeps your program safe.
Construction: Keep Momentum Without Surprises
Expect a sequence similar to this:
1. Site protection and set-out
2. Demolition and safe removal
3. Services rough-in for plumbing and electrical
4. Waterproofing with compliance inspections
5. Tiling set-out and install
6. Painting base coats
7. Joinery install and benchtops
8. Final fix for electrical and plumbing
10. Cleaning and pre-handover checks
Ask for weekly updates with photos and a short report on progress, risks and next steps.
Quality Checks and Variations
Set hold points you will inspect:
- Waterproofing before tiles
- Tile set-out on dry run
- Joinery level and alignment before benchtops
- Final plumbing and electrical tests
If you need a variation, get it priced and approved in writing before work proceeds.
Handover: Make It Easy to Live In From Day One
A clean handover saves time and stress. Ask for:
- Final inspection and a clear defects list with target dates
- Compliance certificates for waterproofing and electrical
- Appliance manuals and warranties
- Product care guides for stone, tiles and joinery
- Spare tiles, grout and paint for touch-ups
- Key list and access cards returned to the building
Plan your move-back date with a cushion for minor touch-ups.
Typical Timeframes in Sydney Apartments
- Bathroom renovation: from 14 days
- Kitchen renovation: from 18 days
- Full apartment renovation: construction often 8 to 12 weeks, plus 1 to 2 weeks for consultation, design and quoting, and strata timelines as required
Time depends on scope, approvals, material lead times and building access.
Practical Checklist You Can Use
- One-page brief with goals and constraints
- Itemised scope with must-haves and trade alternates
- Selections schedule with confirmed SKUs
- Strata approval pack with insurances and method statements
- Fixed-price quote, program and named supervisor
- Delivery map, lift bookings and waste plan
- Quality hold points list
- Handover documents and spare materials
Closing Thought
If you set a clear brief, lock scope early and use a contractor with strong strata and apartment experience, you protect your budget and your timeline. Fine Touch Group meet those tests and support you with planning, approvals and delivery, which is what you need from design through to handover.
