
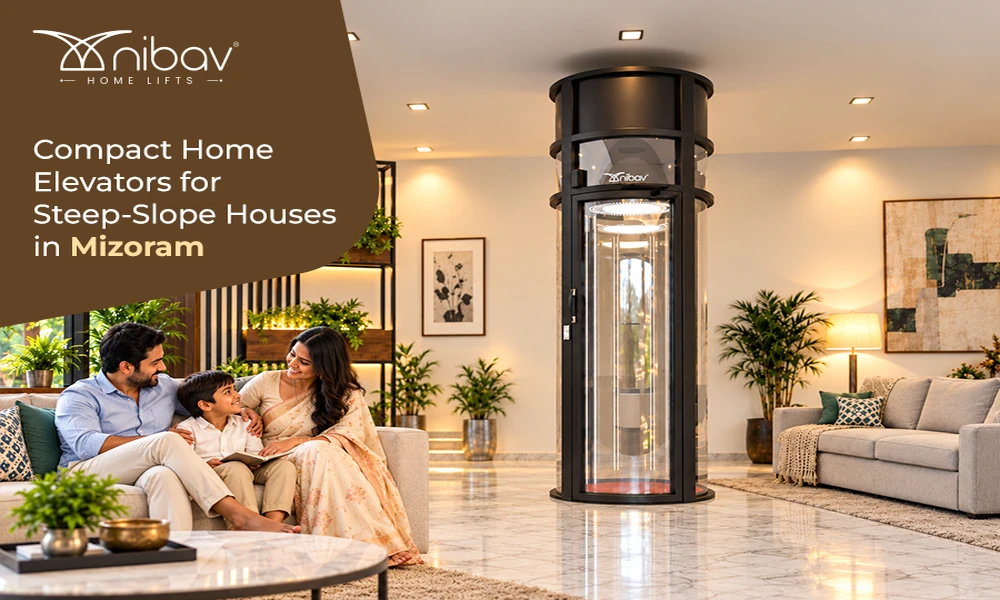

In Mizoram, having a flat piece of land to build on is very rare. From the hilltops of Aizawl to the hillsides of Lunglei, Champhai, Serchhip and Kolasib, houses are built on slopes so steep that the main door could be on the top floor, the middle floor or the bottom floor, depending on where the road is. Every house is different, but most of them have a few things in common: they are built on small plots, they have several levels, and they have lots of stairs.
Compact home elevators are made for exactly these kinds of homes. This article explains how they suit different types of steep-slope houses, what to measure before choosing one, and the common questions people have about compact lifts.
Three Common Steep-Slope House Types
1. Road at the Top
The road runs above the house. You enter on the top floor, and the rest of the house steps down the slope. Bedrooms and living spaces may be two or three floors below the entrance.
Lift approach: Place the lift near the entrance so residents can go straight from the road level down to any floor. This is especially important for bringing in groceries and for emergencies.
2. Road in the Middle
The road meets the house at a middle floor, with levels both above and below. This is common in tall ridge-side buildings.
Lift approach: A lift beside the internal staircase can serve floors in both directions from the entrance.
3. Road at the Bottom
The house rises above the road, often reached by steep external steps from the street.
Lift approach: The lift should start at or near road level so residents avoid the external climb, then serve each floor above.
Stepped and Split-Level Homes
Some homes are terraced into the slope with half-levels and short flights of stairs between rooms. A compact lift with flexible stop positions can serve these uneven levels.
Why Compact Lifts Suit Steep-Slope Houses
Small Footprint
Compact lifts need only a small area on each floor. On narrow hillside plots, this preserves valuable living space.
No Pit Needed
Many compact lifts need no pit, so there is no digging into the slope, which keeps hillside ground undisturbed and avoids water collecting below the lift.
Low Headroom
Some compact lifts need less clearance above the top stop, which helps in homes with sloping roofs or limited ceiling height.
Light Weight
A lightweight, self-supporting lift adds less load to the building, which is important in Mizoram’s high seismic zone.
Modular Delivery
Compact lifts often arrive in sections small enough to carry down narrow steps or along steep lanes, which is essential for many Mizoram homes.
Flexible Stops
Compact lifts can often be set up to serve floors at uneven heights, which suits split-level hillside homes.
What are the Measurements of Lift to Consider Before You Choose?
- Available floor space at the planned location on every level.
- Floor-to-floor heights, including half-levels.
- Headroom above the top floor.
- Total travel height from the lowest to the highest stop.
- Access route from the road to the installation point, including the width of steps, doors and corridors.
- Power supply is available at the location.
Sharing these details helps suppliers suggest suitable options and give more accurate quotes.
What are the Common Doubts About Compact Lifts?
“Is not a compact lift too small?”
Compact does not have to mean cramped. Many compact lifts comfortably carry one to three people, and some can fit a wheelchair. Choose the cabin size based on who will use it.
“Are compact lifts as safe as larger ones?”
Safety depends on features and build quality, not size. Look for door interlocks, overload protection, battery backup, emergency communication and manual release, whatever the lift’s size.
“Will it cope with Mizoram’s weather?”
Ask suppliers how the lift’s electrical parts are protected from moisture during the long monsoon and how it handles power cuts during storms.
“Can it be installed in an existing house?”
Yes. Compact lifts are often chosen precisely because they need minimal building work. A structural engineer should still check the slabs and overall structure.
How to Check Safety of Lift on Steep Slopes
- Earthquake safety: Have a structural engineer assess any slab openings and structural changes.
- Slope stability: Avoid any work that disturbs the hillside, and check drainage around the house.
- Monsoon protection: Keep water away from the lift area, especially at the lowest level.
- Backup power: Make sure the lift brings passengers safely to a floor during outages.
A Practical Example
Imagine a family in Lunglei living in a four-level house with the road at the top. The entrance and kitchen are on the top floor, the living room one floor below and the bedrooms two floors further down, opening onto a small garden. The father, who has a chronic lung condition, struggled to climb back up to the road and had stopped going to church.
The family measured the space beside the internal staircase, the floor heights and the narrow path from the road. They chose a compact, pitless lift that arrived in sections and was carried down to the house. It serves all four levels, including a half-level near the living room. The father can now travel from his bedroom to the road with ease and is back at Sunday services with his family.
Conclusion
Steep-slope houses in Mizoram come in many shapes, with the road at the top, middle or bottom and with split levels in between. Compact home elevators are well suited to all of them thanks to their small footprint, pit-free installation, low headroom, light weight, modular delivery and flexible stops.
By measuring your space carefully, matching the lift’s placement to your house type and prioritising safety for Mizoram’s seismic and monsoon conditions, you can make your hillside home far easier to live in. Nibav Lifts offers compact home elevators in Mizoram designed for independent homes, and a site visit can help you find the right fit for your house and slope.
