


It’s important that your kitchen doesn’t get in the way of the way you move, reach, and cook in the room. When a room requires you to reach awkwardly or makes you bend, you’ll get tired or injured. An accessible kitchen remodel will create a more comfortable, inviting room that still encourages cooking and eating together.
The best remodel plans will not cater to just one age group or health condition, but instead to the actual needs of the people living in the home. That way, if those needs change as people age, the kitchen is already able to accommodate them.
Room to Move
Instead of starting by picking out your cabinets and color scheme, take a look at your daily routine. How do you enter the room? Where do you store the things you need to prepare food? Where do you put dishes when they’re done?
The more open the area, the easier it will be for someone to walk through the kitchen without obstruction or difficulty. The goal is to allow a minimum 36-inch pathway between key working areas, such as the refrigerator, sink, and cooking surfaces. However, that’s not always possible depending on the size of the existing room and the number of people in the room.
Remember that aisles aren’t the only things you have to think about when deciding on accessibility. Even something as simple as the distance from the door to the closest cabinet can affect your ability to move freely in your own kitchen.
Helpful Features
It doesn’t have to feel like a hospital. In fact, many accessibility features can fit seamlessly into a stylish modern or traditional kitchen design. Examples of these features include:
- Slide-out shelves and drawers
- Pull-out pantry cabinets
- Pull-out racks that make it easier to access pots, pans, and spices
- Lever-style faucet handles
- Pull handles instead of knobs
- Countertops and backsplashes that contrast with cabinets
- Under-counter lighting
- Task lighting over the stove and sink
None of these are expensive additions, but they make a huge difference.
Counters and Workspaces
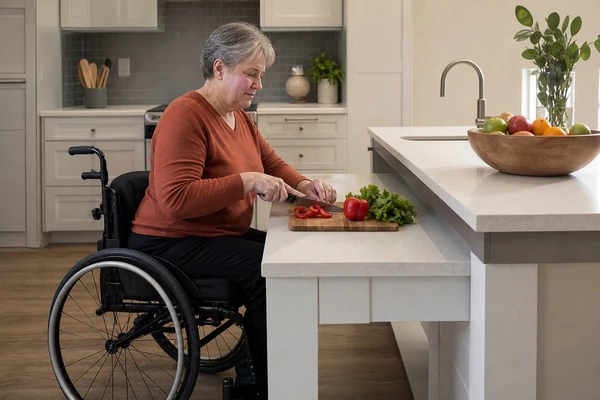
Accessible kitchen counters and sink
Standard counter heights are designed for people who stand upright and don’t need knee clearance for sitting. An accessible kitchen might offer multiple heights for different tasks, like food prep, cleaning up, or sitting down to cook; the team at Kitchen Remodeler Davie covers accessible kitchen remodeling in Davie for that route. If you plan on using the counter while sitting in a chair, leave some space under the counter for your knees and feet.
Don’t overlook the sink! It’s used every day. A shallow sink can make it easier to reach items inside, and it prevents water splashing onto the floor. Insulated plumbing can also prevent burns. Place the dishwasher next to the sink for easy access to dirty dishes.
Consider whether you can reach all of your stove top controls easily. Can you adjust the burners safely without leaning over a hot flame? Where do you keep your cookbooks, pot holders, and other essentials when cooking? What about storage space for large cooking pots?
Make sure your appliances are easy to reach. Wall ovens installed at a practical height can make it safer to remove heavy cookware.
Potential Hazards
Look at your current kitchen to see where you could have problems. Is the flooring slippery? Are there poor light switches or light bulbs? Are there narrow aisles that could cause tripping? You can make these minor improvements without changing the look of your kitchen.
Adequate lighting is important to prevent accidents and injuries. You want your kitchen to be bright enough to prevent falls. Good lighting is especially important around stairs, thresholds, countertops, and appliance controls. Light up under cabinets and inside of cabinets for easy access to what you need. Use dimmers or low wattage bulbs in nightlights and recessed fixtures to reduce glare. Choose matte finishes over glossy ones.
Keep countertops and floors clutter-free, particularly the pathway between rooms. Put everyday items like dishes and food in lower cabinets where they’re easy to grab.
Future Needs
You might not need some of the features I listed today, but consider adding them now because they’ll likely become necessary over time. Adjustable shelving and cabinets allow you to customize your kitchen storage without having to replace the entire unit later. It also allows you to modify your kitchen as needed. You can also add more electrical outlets for small appliances, or install higher cabinets so they don’t interfere with upper cabinets or hood vents.
However, there’s no reason to put every feature mentioned in here into your new kitchen. Just make sure that whatever changes you do make will be easy to adapt to as your needs evolve.
The right appliances can enhance the safety of an accessible kitchen remodel in Davie just as much as layout. Cooktops that use induction heating don’t get as hot as standard stoves. A counter-height microwave and a fridge with freezer drawers that slide out rather than drop down can be much easier to manage for many users.
Current Kitchen Assessment
An accessible kitchen remodel should take place after assessing the challenges of your current kitchen. Walk through the room and identify any difficulties you experience. Can you reach all of your cabinets and appliances comfortably? Do you have to struggle to open doors? How often do you bump into things? If you use mobility devices like walkers or wheelchairs; www.who.int/news-room is the page that actually explains it, does your kitchen allow enough room to maneuver?
What kind of tasks are hard for you to do? Can you lift and carry pots and pans with ease? These details will inform the best way to tackle your kitchen remodel.
