
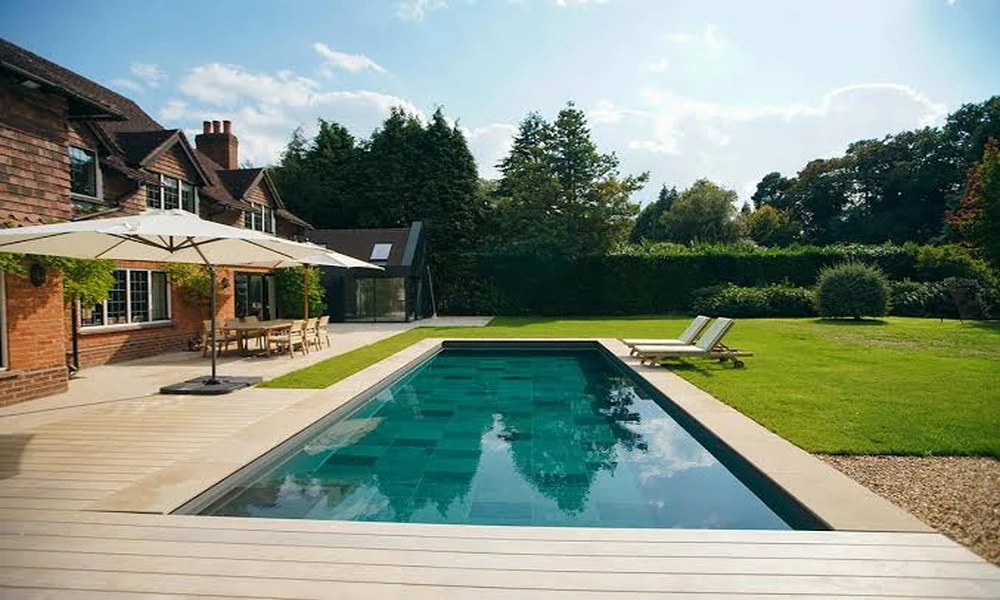

Plan backyard privacy from the places where people will sit and spend time, rather than treating the entire property boundary as one problem. A carefully chosen view or screen may address the uncomfortable sightline while preserving light and openness elsewhere. Before choosing materials, identify what you want to feel private and what you still enjoy seeing from the pool yard.
Begin at seated eye level
Place a chair where the proposed seating area would be, if the existing yard allows that safely. Sit down and look around. The view may differ from the one that concerned you while standing at the back door. Record which direction feels exposed and which parts of the setting already feel comfortable. Describe the experience without assuming the solution must be a taller barrier.
Privacy is among the factors addressed in Jameson Pool & Spa’s landscape planning. Bring these viewpoints into the design brief with a sketch identifying the intended seats. The designer can then consider the preference alongside the pool, planting, grading and other site requirements instead of receiving a separate request for screening after the layout is settled.
Distinguish between a frequently used place and a route you occupy briefly. Feeling visible while carrying something across the yard may be less important to the household than feeling exposed throughout dinner. This does not make either concern invalid. It helps decide where a design change would have the greatest effect on everyday comfort.
Include more than one household member in the exercise. People can respond differently to the same view, and a person in another seat may see something entirely different. Photographs labelled by viewpoint can make these preferences easier to discuss. Avoid photographing neighbours’ private activities; the relevant evidence is the spatial relationship visible from your own property.
Choose which views deserve to remain open
List the views you would regret losing. A familiar tree, the garden from the kitchen or the sense of sky above the patio may be part of the yard’s appeal. A blanket request for privacy can accidentally remove those qualities. Tell the designer what should remain visible so the proposal has positive goals as well as things to obscure.
A change in seating orientation is worth exploring before committing to a permanent structure. Turning a chair group or shifting a dining position can change what occupants face. Whether that move works depends on the whole layout, including circulation and the relationship to the house. It is a design possibility to test, not a universal answer to overlooking.
Think about the outward appearance too. A screen has a front, a back and an edge, and those faces may be visible from different parts of the yard. Ask to see how it relates to the house and existing fence in the proposed view. A feature that solves one sightline can still feel oversized when seen from another familiar position.
Do not assume greenery must form a continuous wall. A landscape professional may suggest a more selective arrangement depending on the site and the brief. Discuss the intended character and ongoing care rather than requesting a plant solely because an online image shows dense coverage. The appropriate selection requires information about the actual location.
Discuss screening as part of the whole property
Bring any proposed screen, planting or structure into the professional plan before its dimensions are fixed. The team should determine applicable approvals and technical considerations for the property. Privacy preferences do not override pool enclosure, equipment-access or other requirements. Avoid purchasing a freestanding solution on the assumption that its final location can be sorted out later.
Ask how the proposed element affects the practical use of the space. Can furniture remain in its intended arrangement? Is an equipment area still accessible as required? Does the household retain a sensible route through the yard? The designer should explain those relationships so the privacy solution does not create a new inconvenience each time someone uses the patio.
Discuss permanence honestly. A substantial built feature and a planting arrangement involve different decisions, even if both appear similar in a concept image. Ask about the particular materials, maintenance responsibilities and expected appearance of the proposed solution. Avoid treating a temporary visual rendering as proof that the same level of screening will exist immediately after installation.
If a proposal sits near a boundary, have the relevant professionals establish the property information and requirements. Keep communication with neighbours factual where shared interests are involved. The design brief should describe your desired use of your yard without assuming rights over adjacent land or promising that a particular alteration will be acceptable to everyone.
Review the quieter seasons as well as summer
A pool landscape remains visible when swimming is not the household’s main activity. Ask how the privacy arrangement is expected to look through seasonal changes, based on the specific materials and plants proposed. The view from indoors may become more prominent at those times. A summer rendering should not be the only image used to make a lasting decision.
Consider the maintenance effort you are willing to accept. Discuss access for care and which tasks may require outside help. A dense-looking design that depends on attention the household does not want to provide may not be a good fit. The right conversation connects the desired appearance to a realistic plan for keeping the landscape in condition.
Return to the chair where the exercise began and compare the proposal with the view you enjoyed there. The aim is a place where you can settle comfortably while still appreciating the yard around you. Privacy has done its job when it supports that feeling without unnecessarily closing every direction.
